Natuh Taubaté
Tipo
Comercial
Year
2019
Área
2,938 sq ft
Location
Taubaté - State of São Paulo, Brazil
A welcoming, contemporary experience aligned with the company's healthy eating concept.
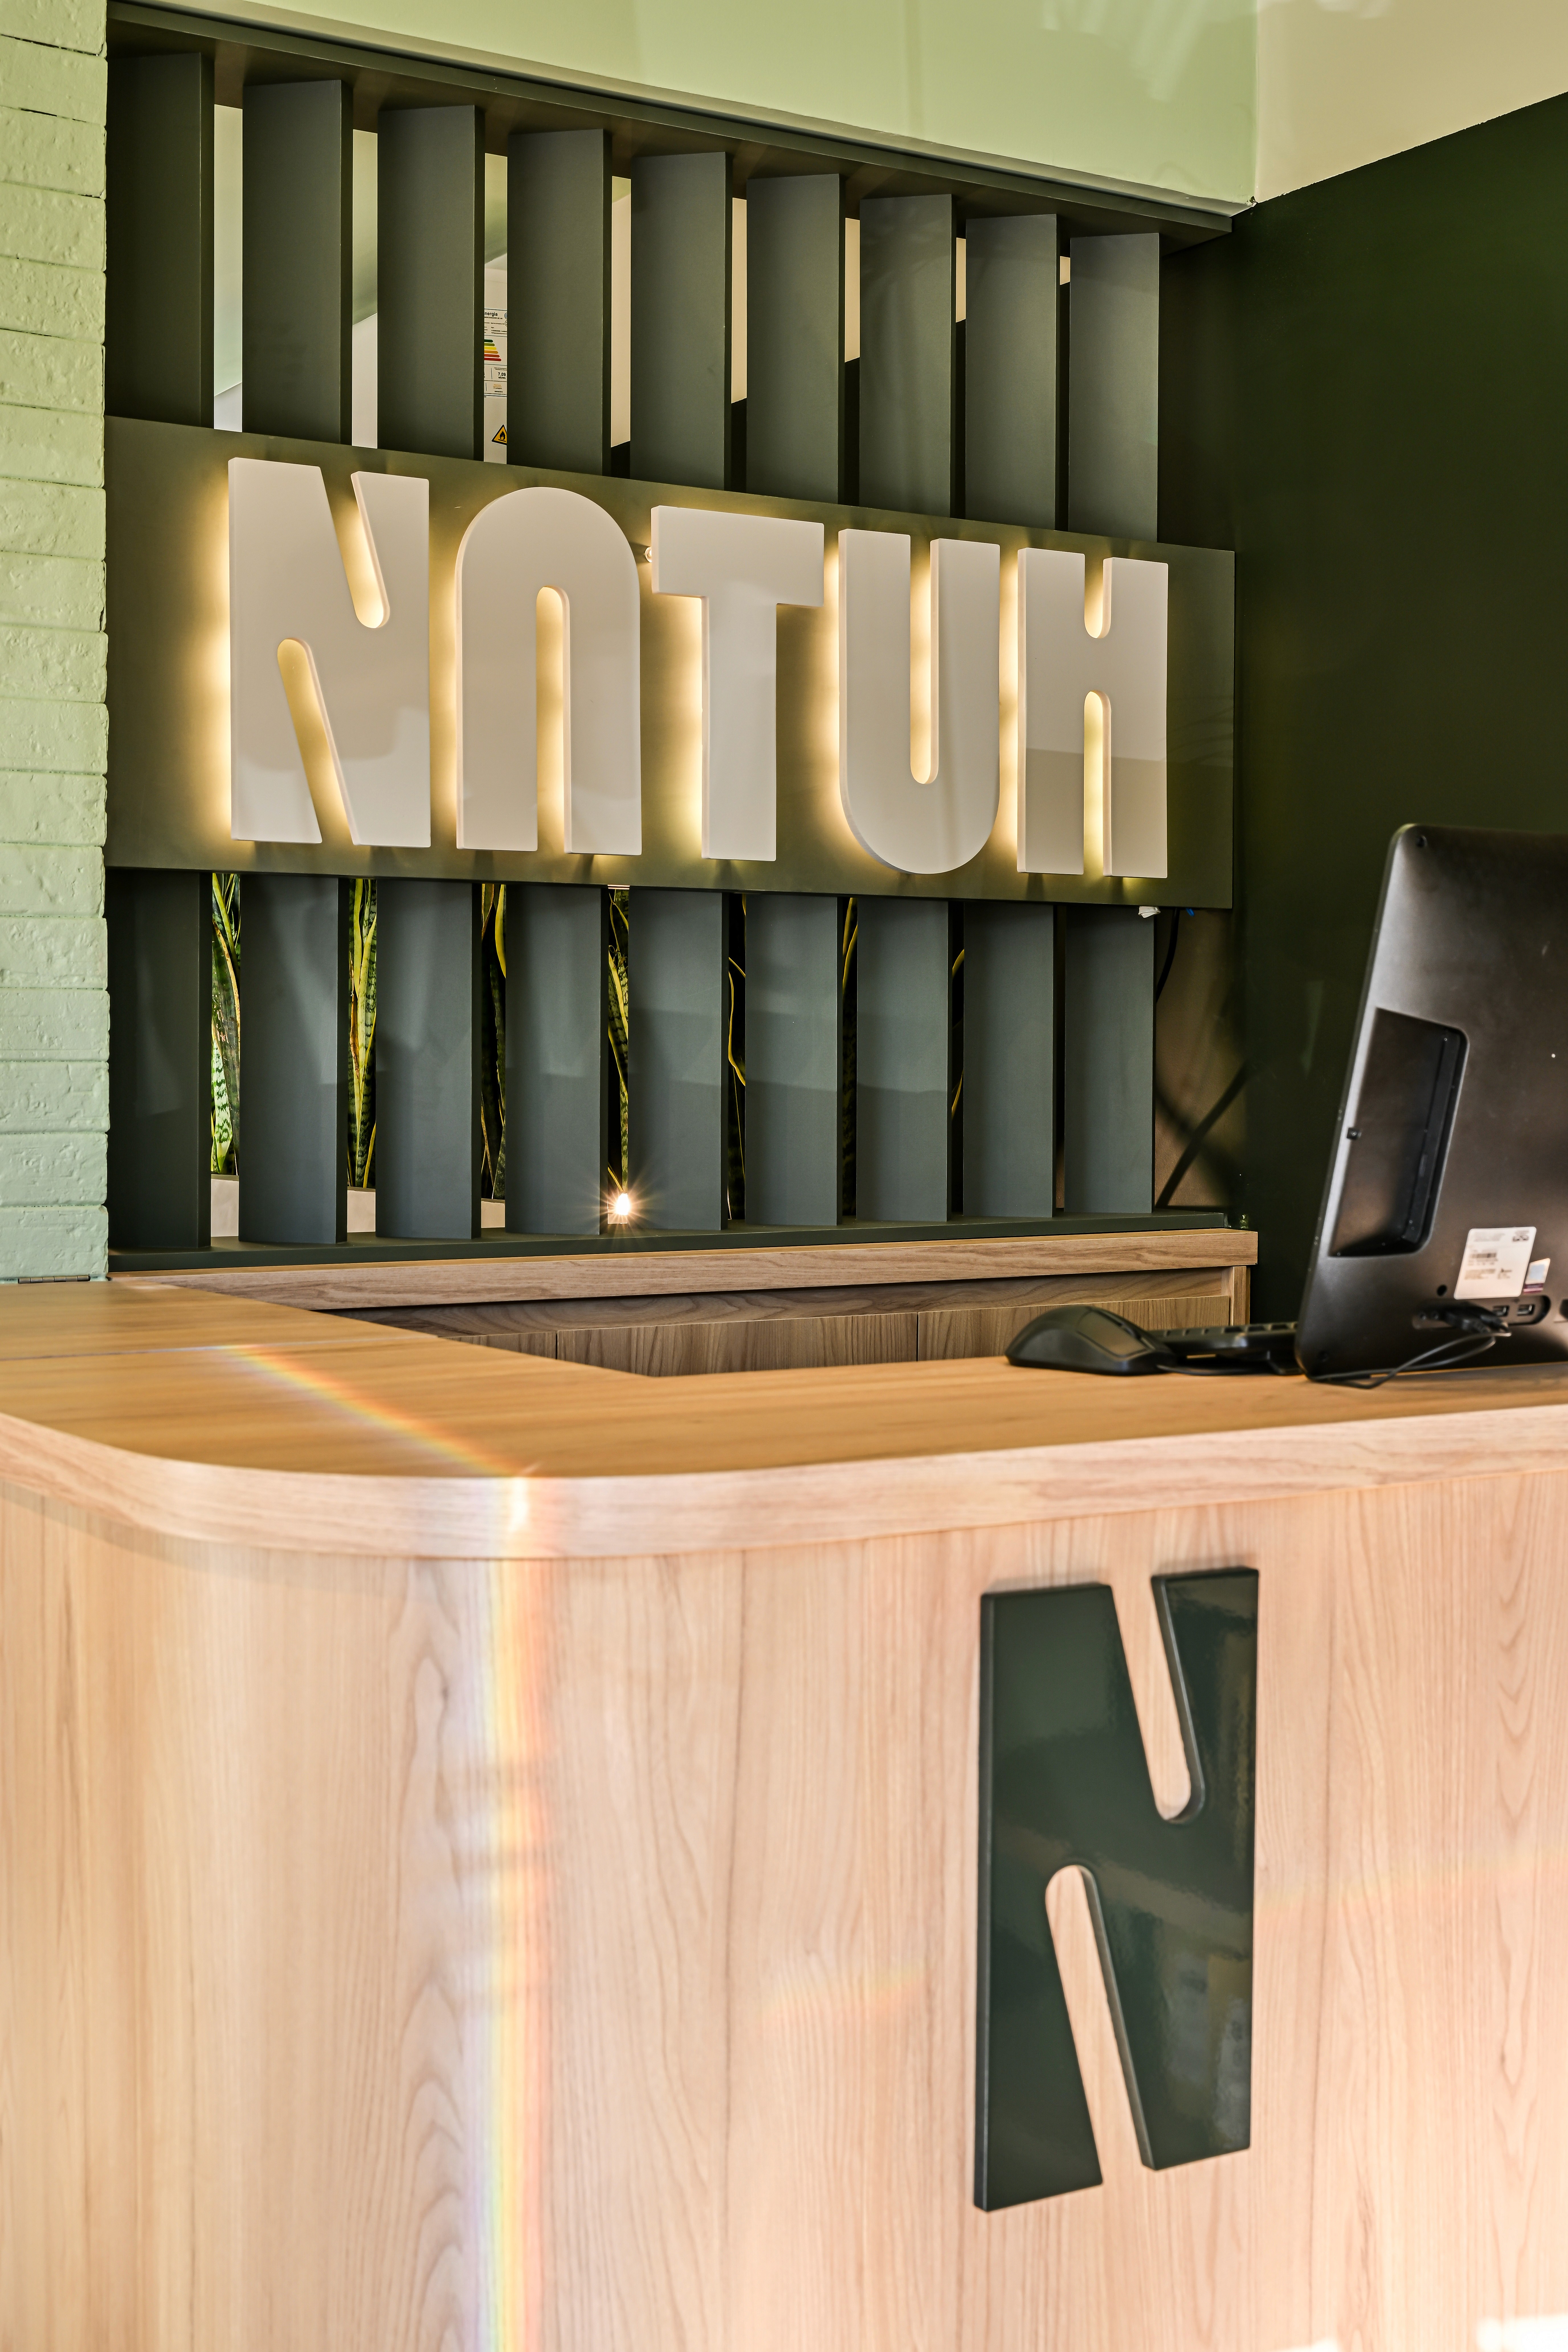
Developed for Natuh's second branch, this project aimed to translate the brand's identity to a new address, creating a welcoming, contemporary experience aligned with the company's healthy eating concept. The intervention included the complete renovation of the existing property, integrating it into the brand's architectural language and maintaining the visual connection with the first branch, in São José dos Campos.
With a capacity for 63 seats, the project encompassed two indoor lounges, an outdoor dining terrace, and the complete landscaping of the external area, reinforcing the natural atmosphere that characterizes Natuh. One of the main challenges was the development of the professional kitchen, designed entirely by Vento. The scope included planning operational flows, preparation areas, storage, stock, and support, ensuring efficiency for the kitchen and delivery operations, always in compliance with the specific needs of the restaurant. The result is a space that unites brand identity, operational efficiency, and a welcoming and fluid experience for customers.




Próximo Projeto